Design Changes & Sauna, Manor House
Project Type: Planning
Client: Private
Location: Cresswell, Northumberland Coast
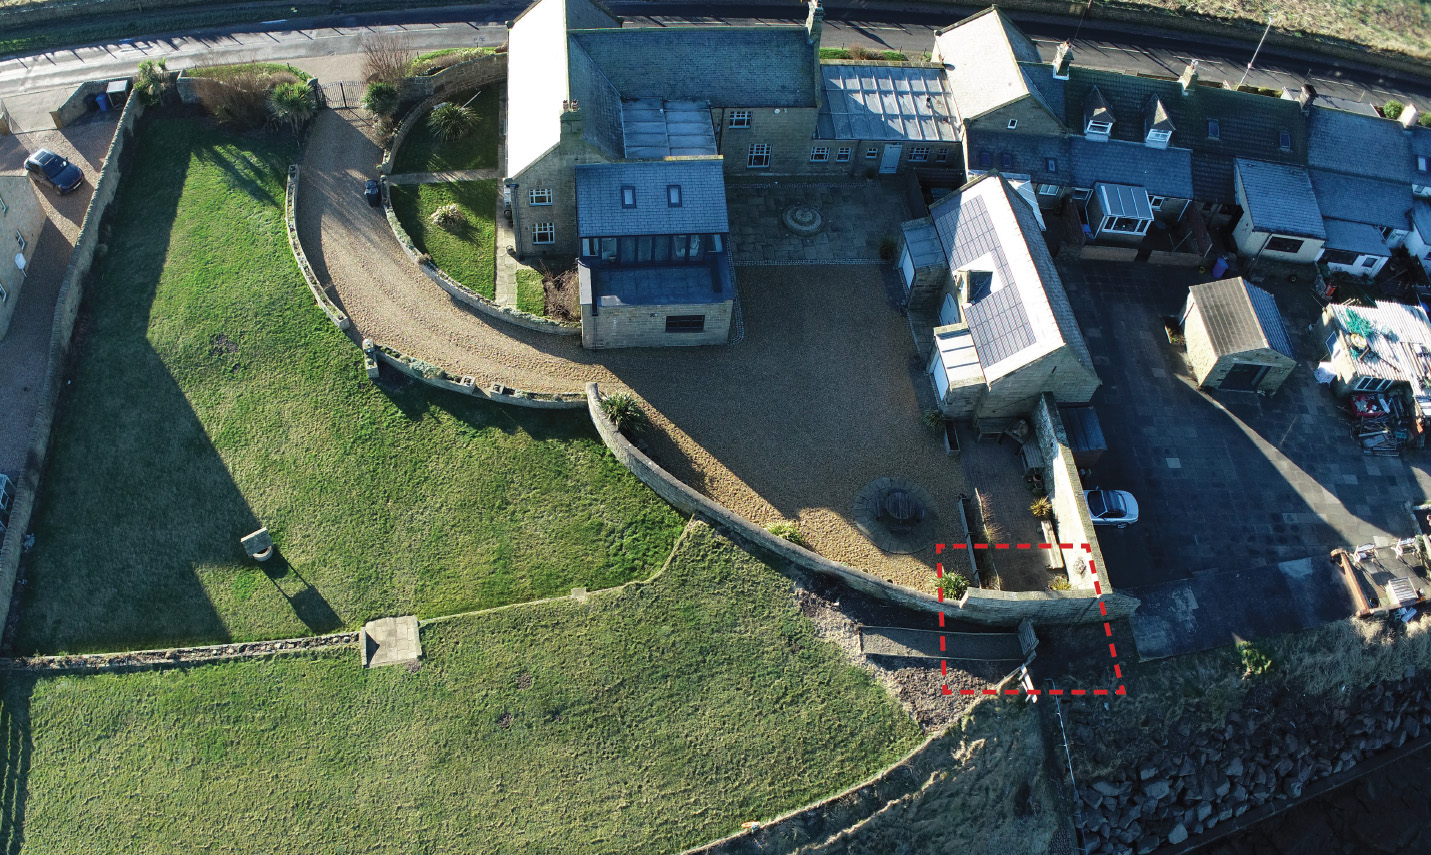
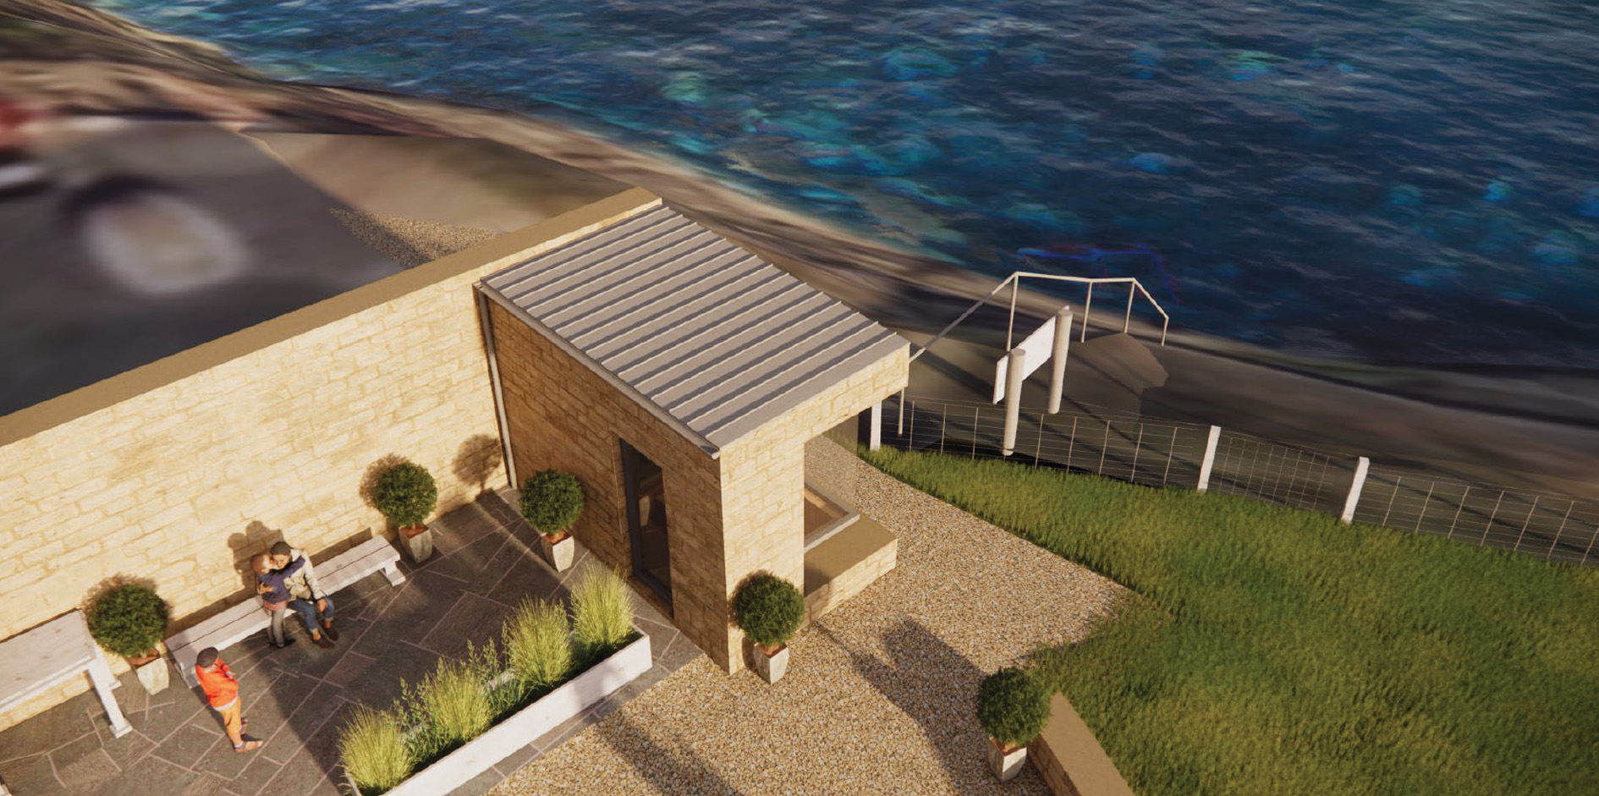
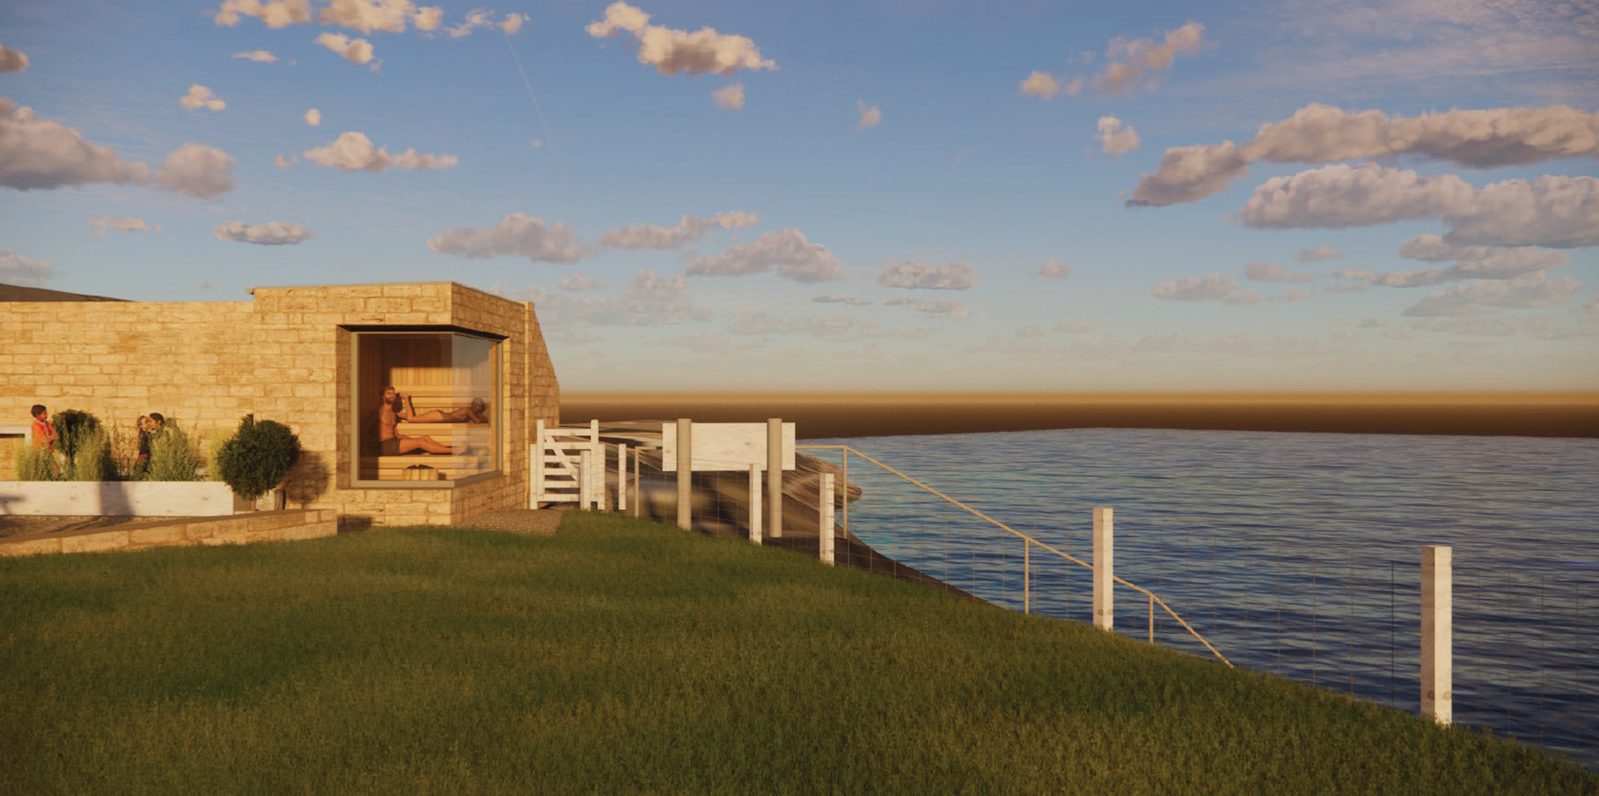
We originally secured planning permission for our client to refurbish, modernise and extend an existing farmhouse on a sensitive coastline in Northumberland. The proposals included a large extension and the conversion of an outbuilding into additional accommodation. Since being approved the client has decided to make some design changes and add a bespoke sauna building on the edge of the site, directly adjacent to the sensitive coastline.
We lodged an application to vary the conditions on the original permission in order to agree the design changes. This is a simplified route that is quicker and cheaper and saves the client time.
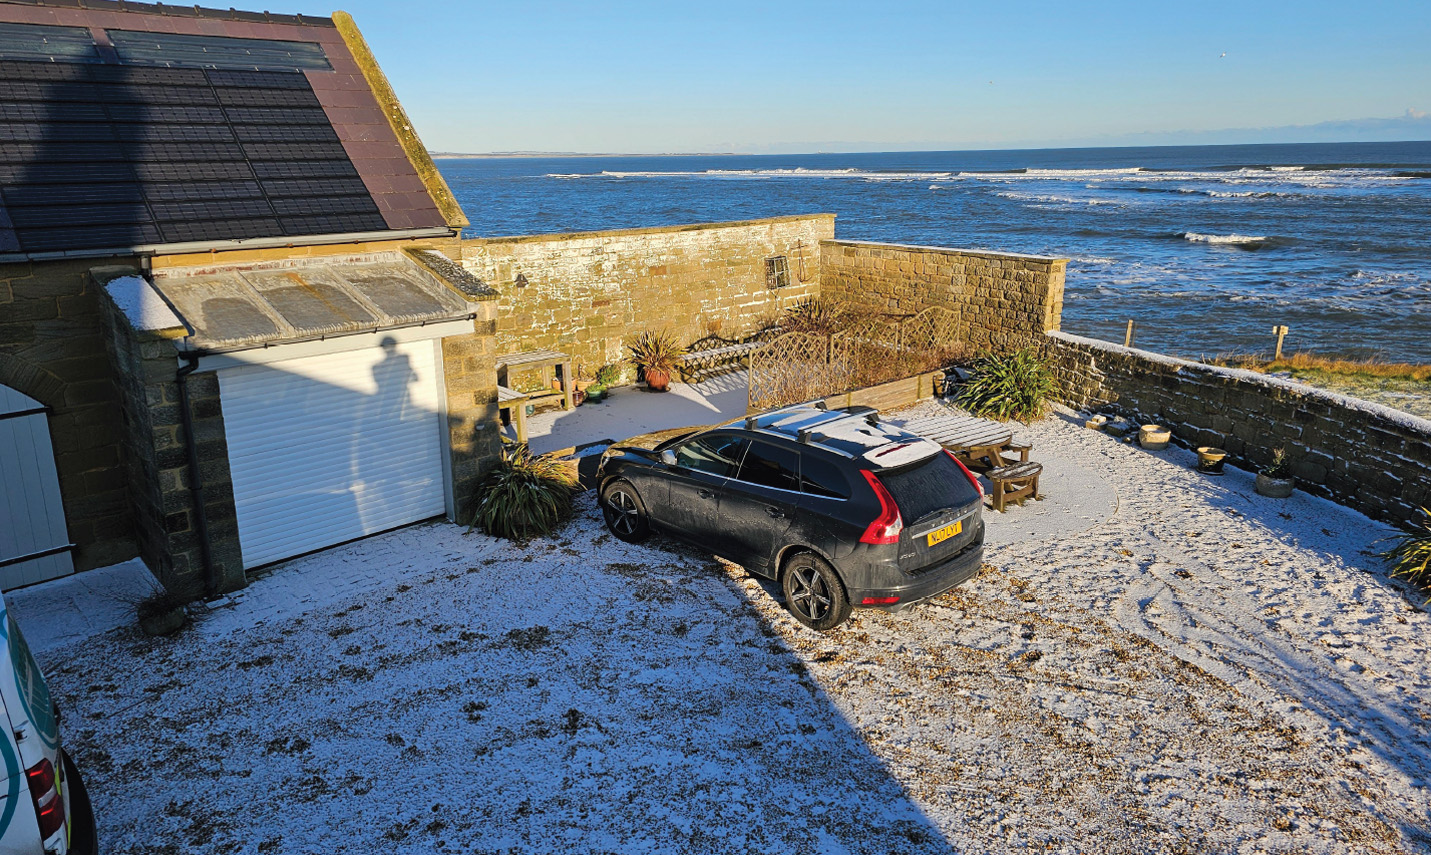
JT Planning were appointed to collate and lodge a planning application for the new sauna element. Key issues included design and the sensitive position on the coast and the potential impact on protected species. We lodged detailed reports to cover issues around design and ecology.
Both submissions were approved by the council and the client is expected to start on site during the Summer of 2026.
Images provided by THAA Architects, thaa.co.uk